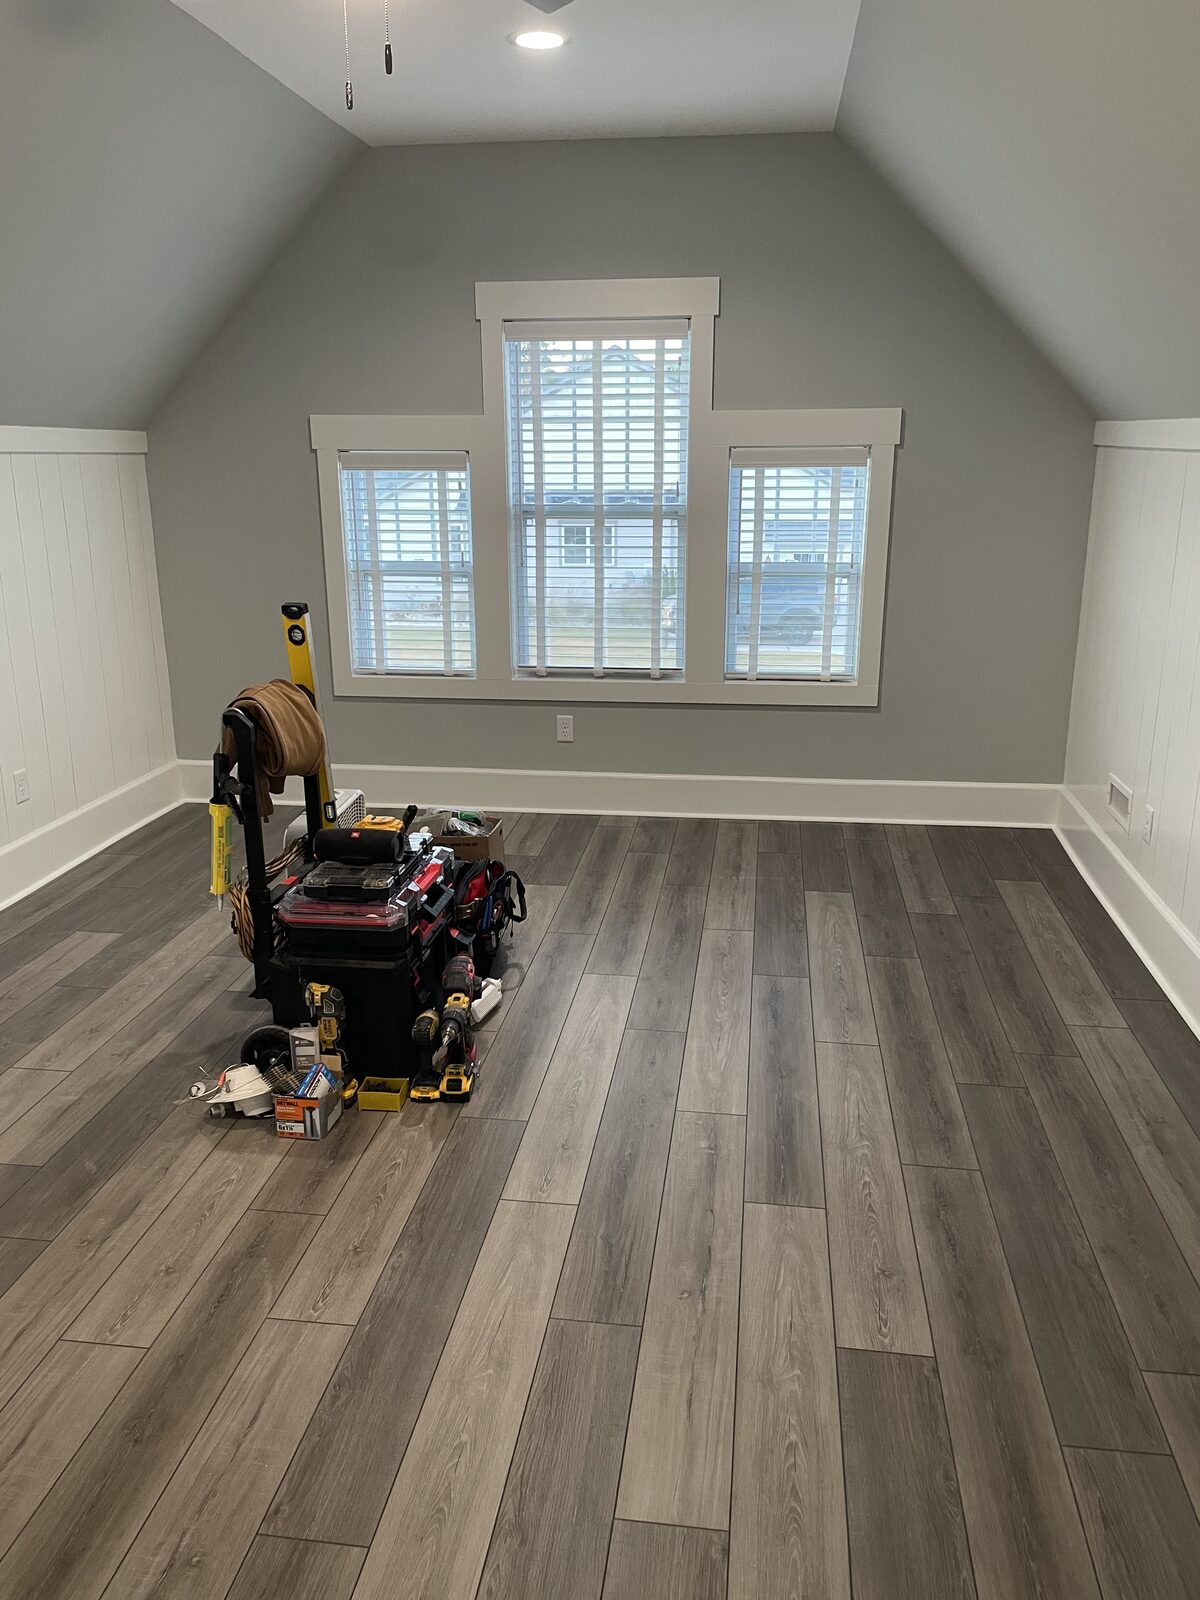
Finished Room Over Garage
Finished interior space with windows, lighting, trim and plank flooring.
A look at residential spaces and detached structures completed by BTL Buildings. Captions describe only what is visible in the supplied project photographs.
Finished interior space with windows, lighting, trim and plank flooring.
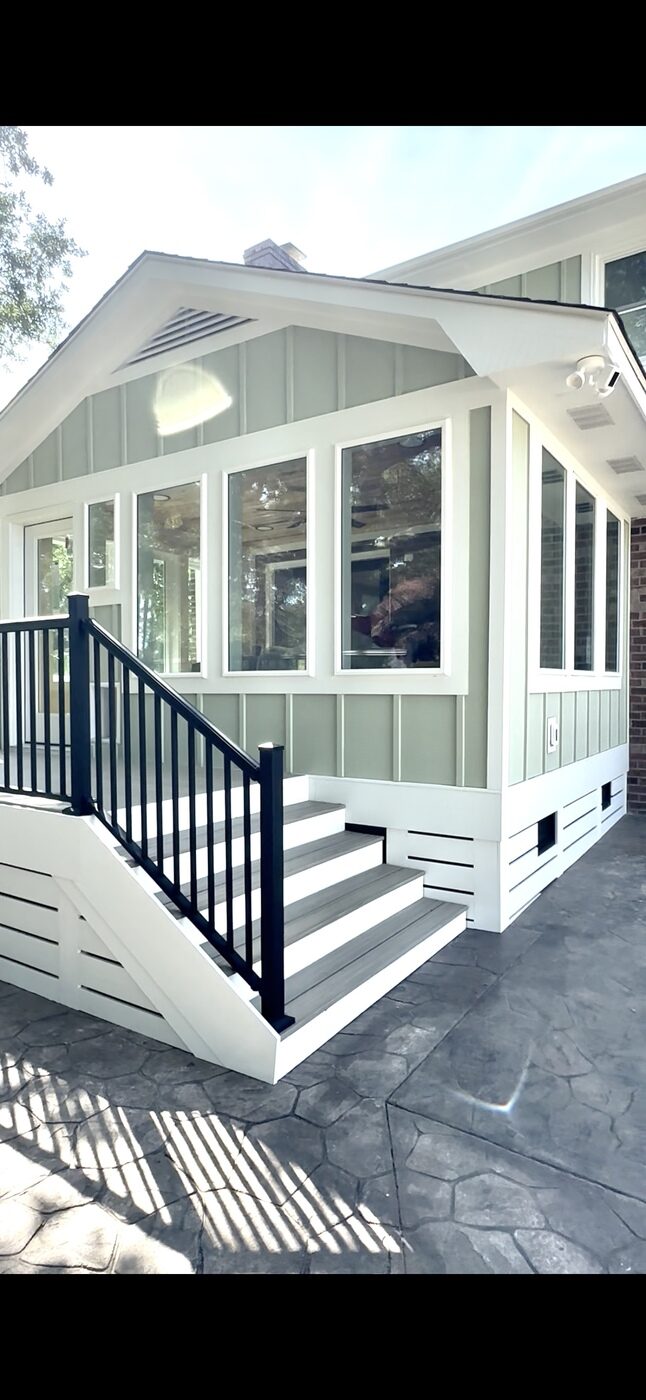
Enclosed porch area with new windows, steps and railing.
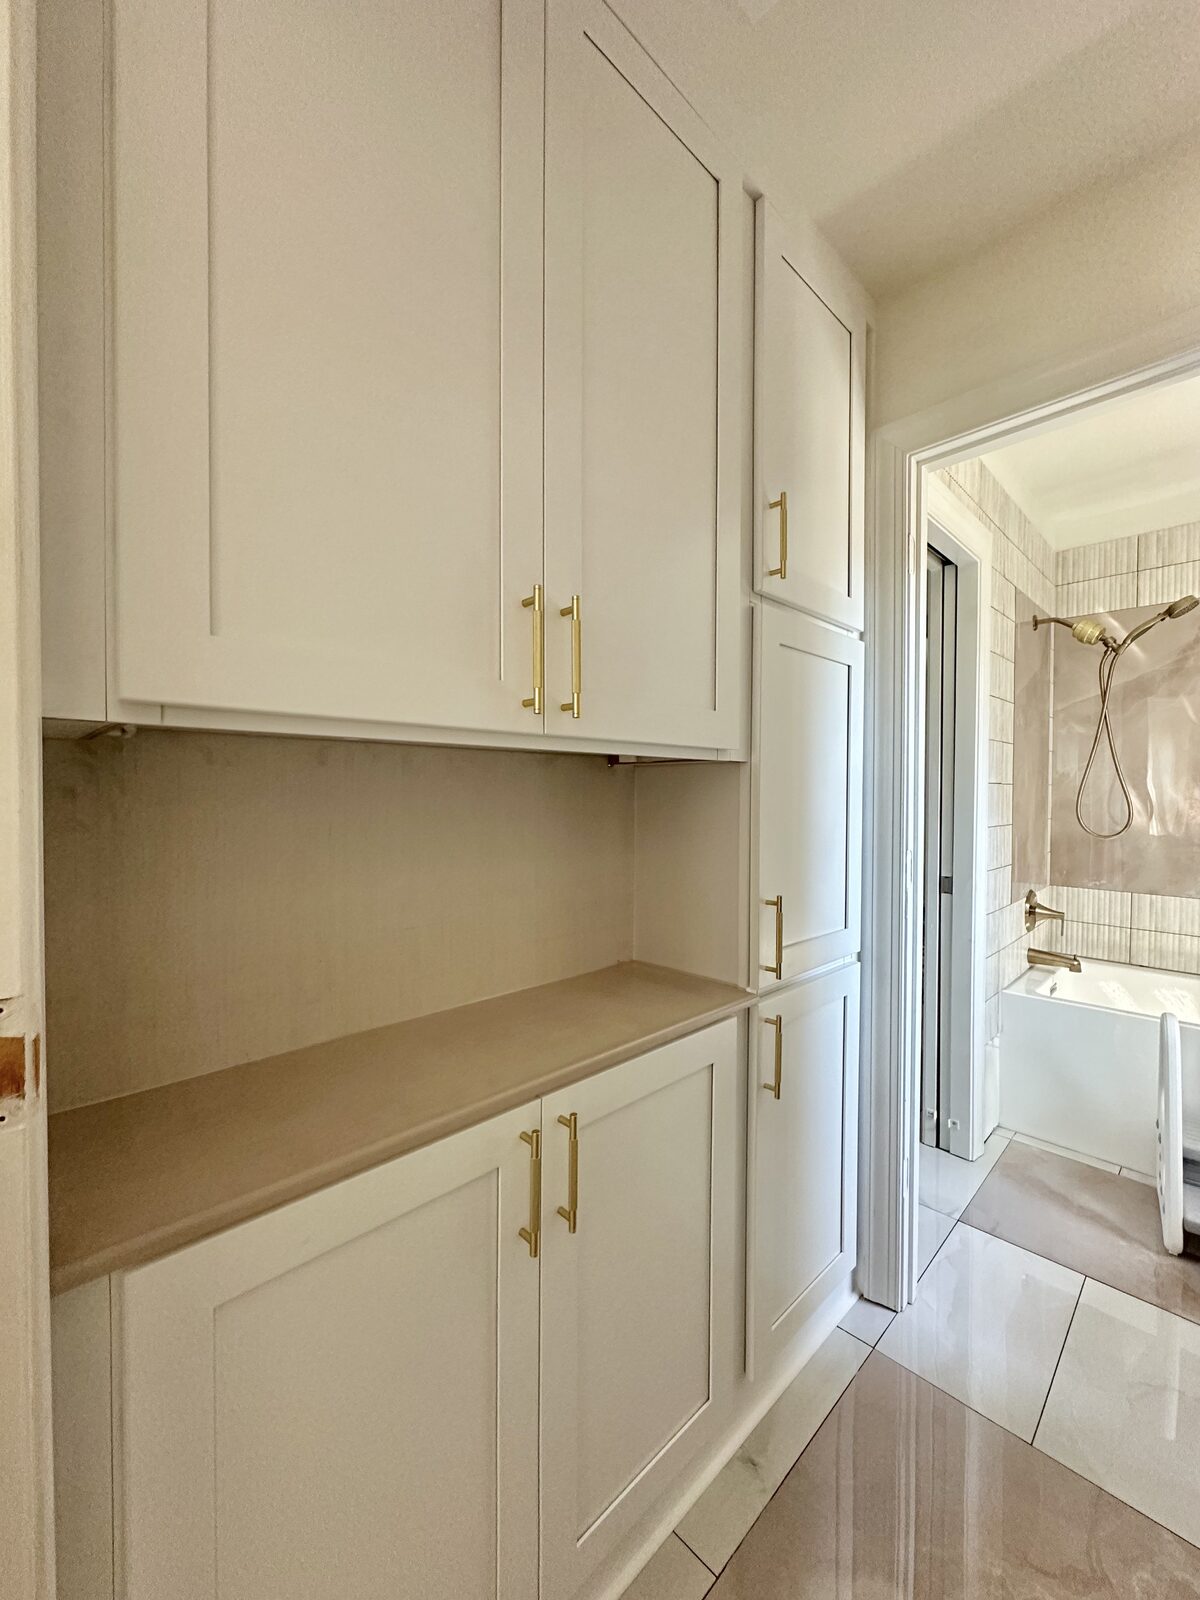
Updated cabinetry, countertop and interior finishes.
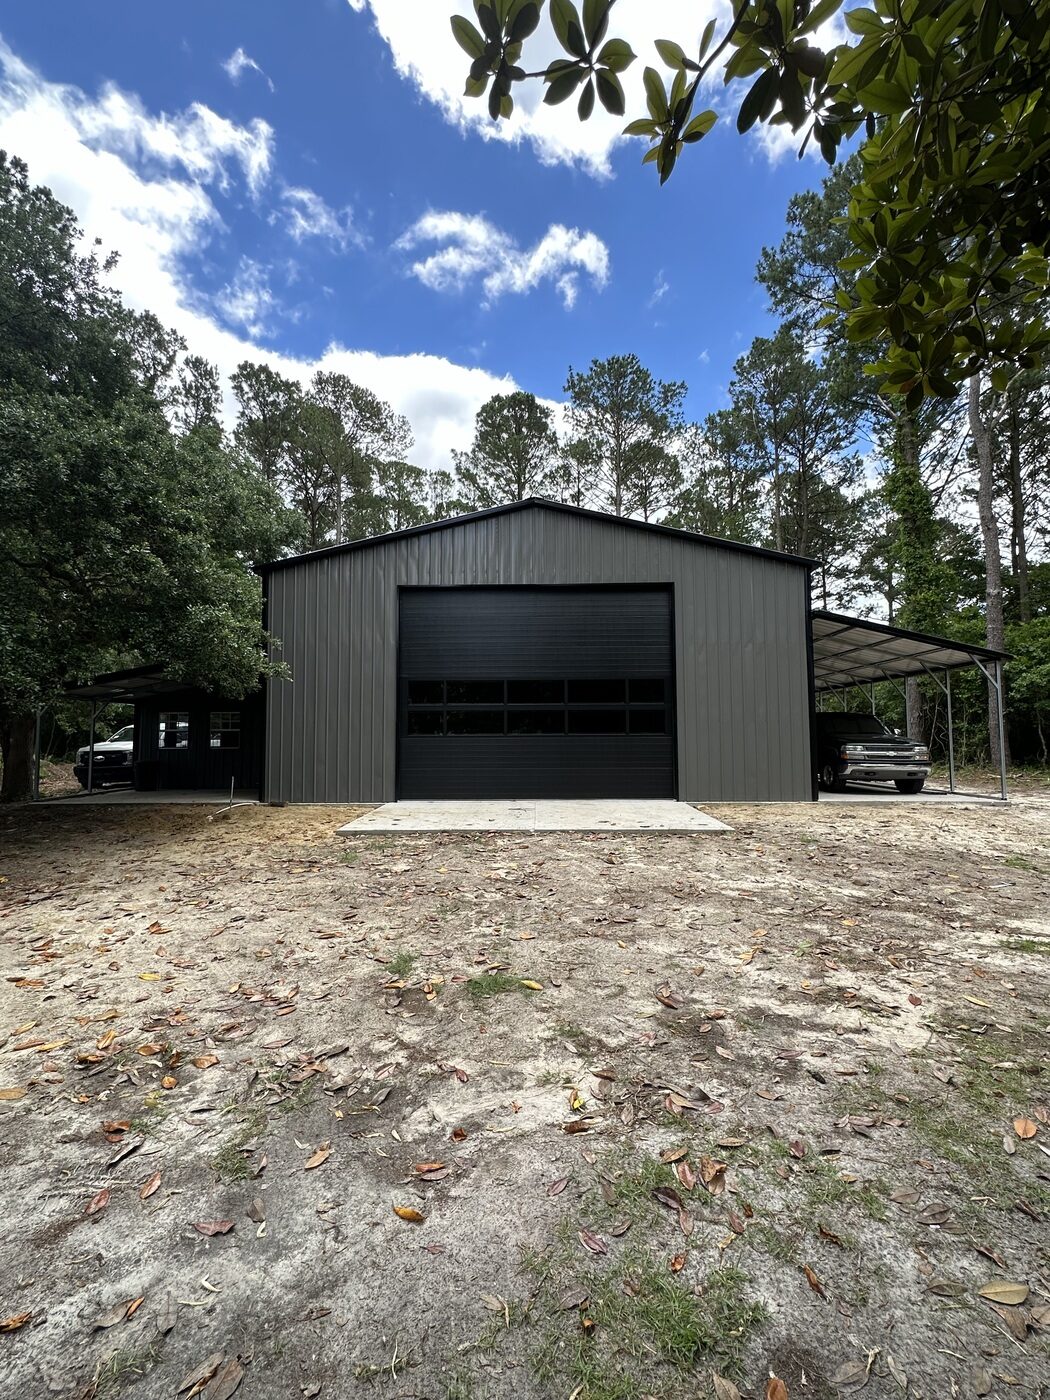
Detached structure with metal exterior and overhead door.
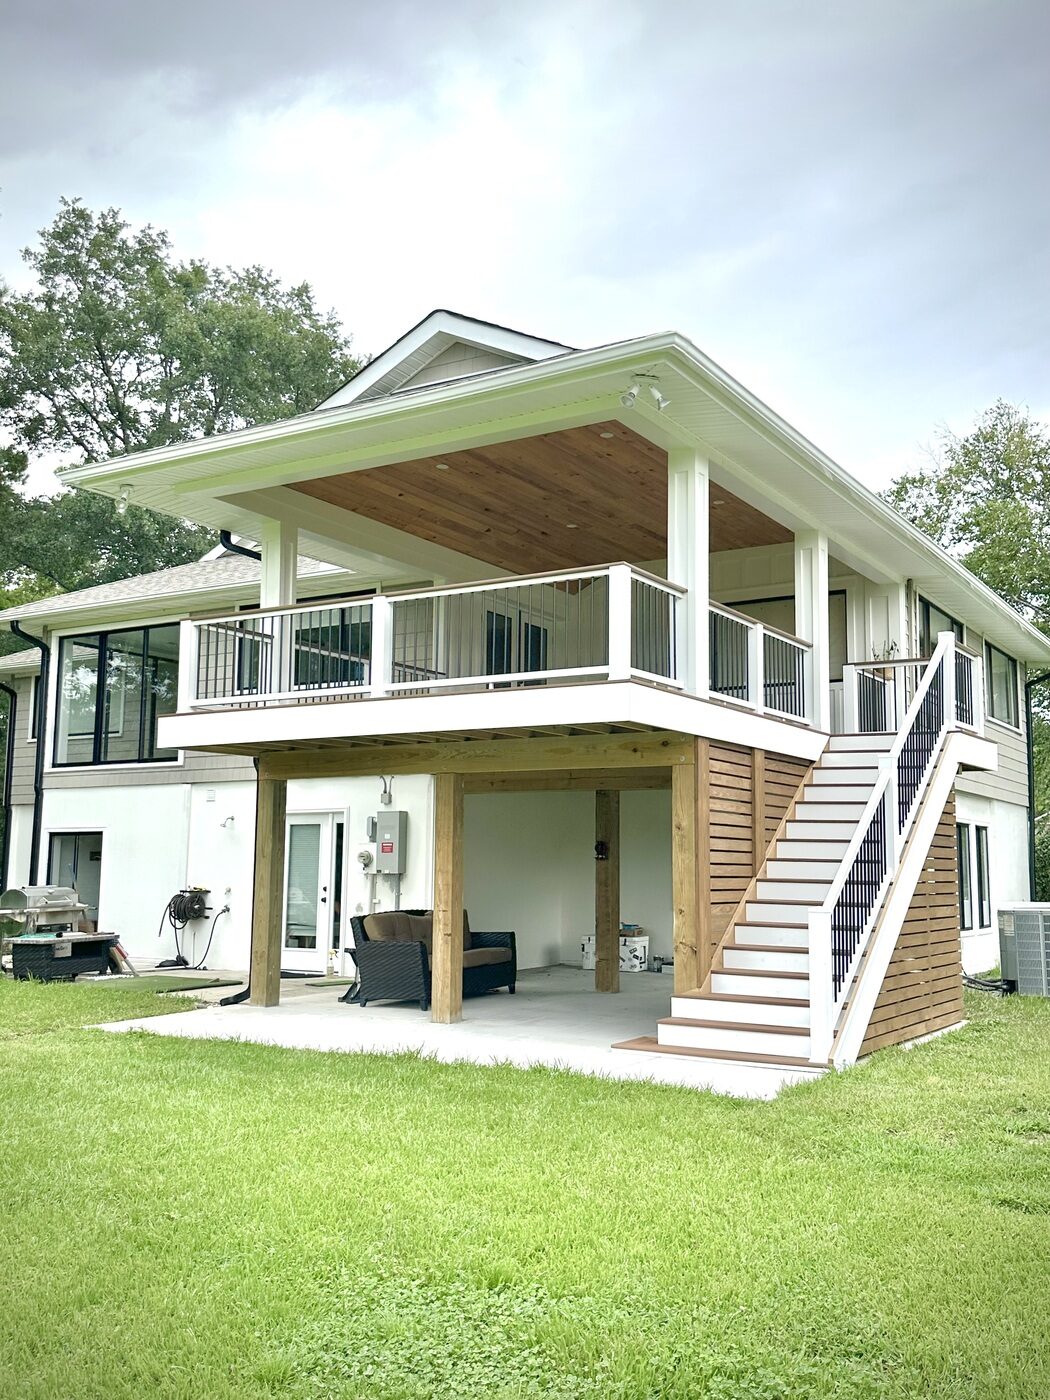
Two-level covered outdoor space with stairs and railings.
Tell us what you want to build and where the property is located.
Request a Project Consultation