Small Homes. Flexible Living.

Tiny Homes & In-Law Suites

Build permanent, independent living space for aging parents, adult children, guests or your own simpler lifestyle—planned around your property and local requirements.

Request a Free Property Check

A Small Home Designed for Real Life.

Whether you call it a tiny home, backyard cottage, guest house, mother-in-law suite or accessory dwelling unit (ADU), the project must work with your lot, utilities, budget and intended use. BTL Buildings helps coordinate the path from early planning and permitting through construction.
Common goals

  • A permanent tiny home on its own property
  • Private housing for an aging parent
  • Space for an adult child or extended family
  • Comfortable guest accommodations
  • Long-term flexibility or potential rental use where permitted
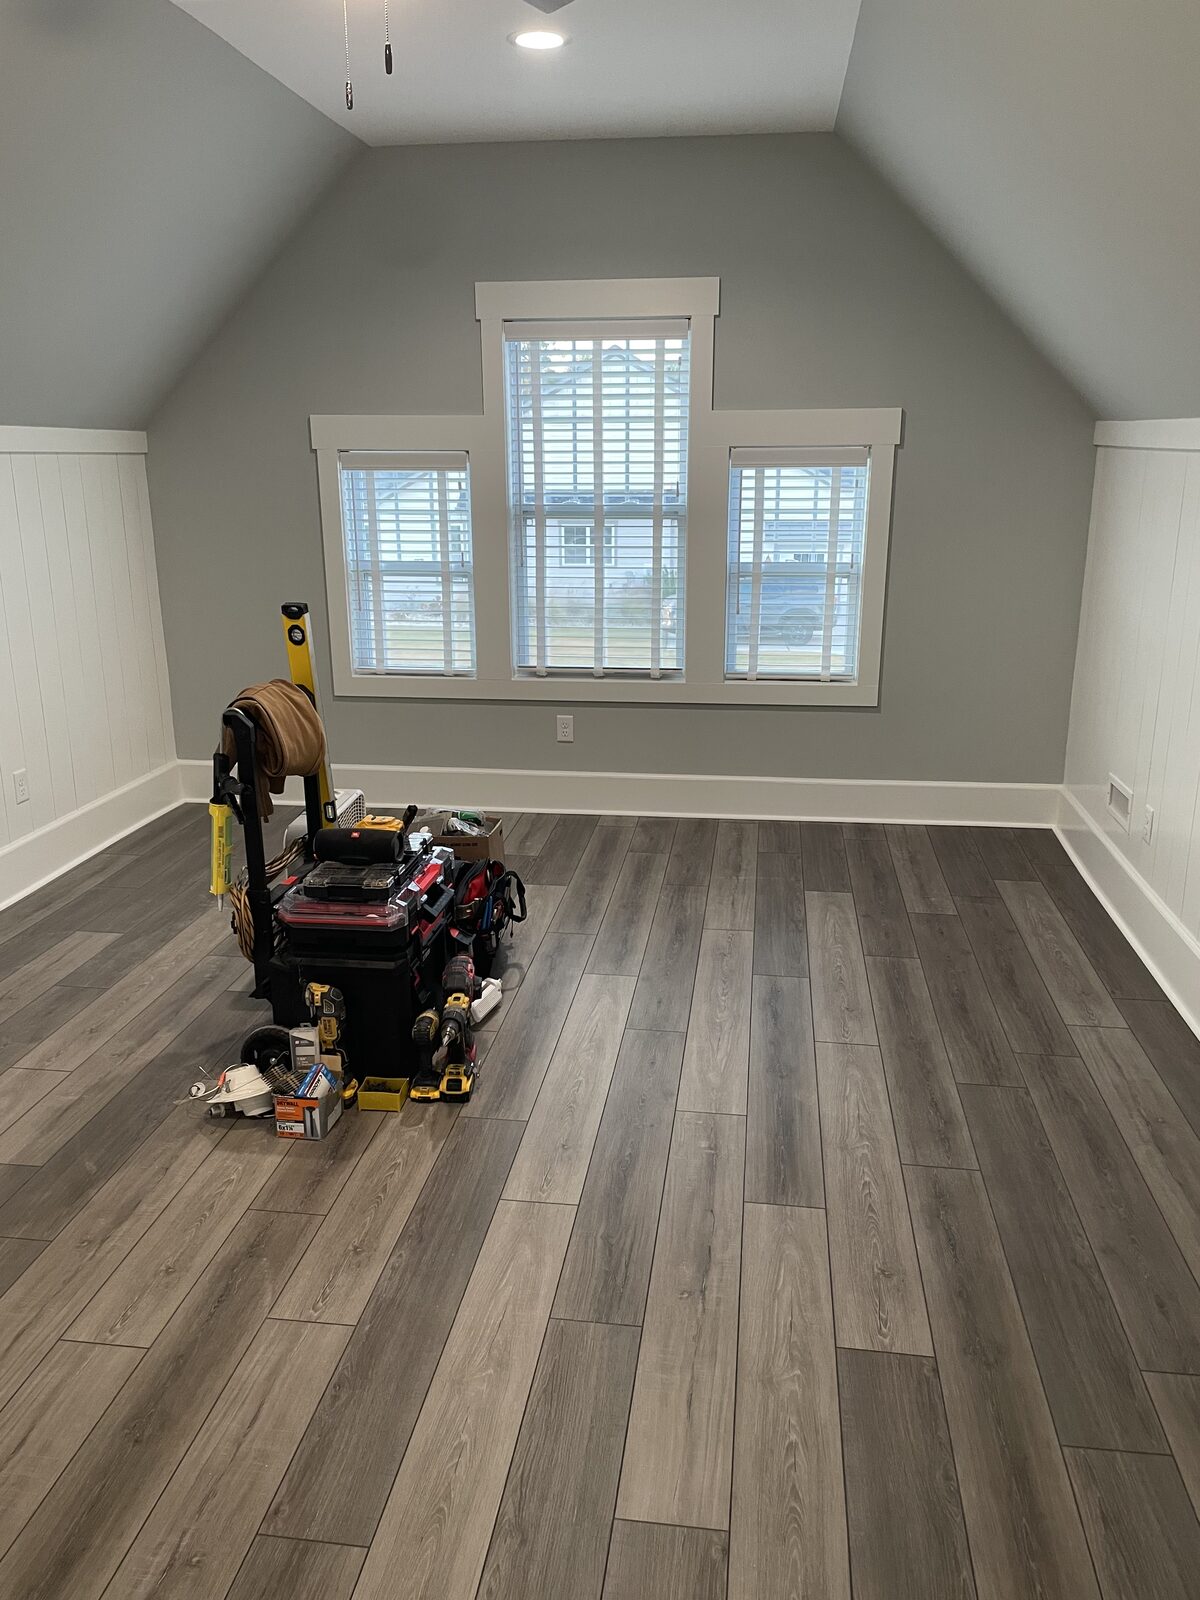
Finished in-law suite living space over a garage
Free Initial Review

Could Your Property Support a Tiny Home or In-Law Suite?

Send us the property address and your goal. We’ll perform an initial review of the major feasibility questions—such as jurisdiction, lot layout, access and utilities—and tell you what should be investigated next.

This is an initial contractor review, not an official zoning determination, survey, engineering opinion or permit approval.

Early Planning Numbers

What Does a Permanent Tiny Home or In-Law Suite Cost?

These are broad 2026 planning ranges for southeastern North Carolina—not quotes. They are intended to help you decide whether the project is financially realistic before paying for detailed design.

Approximately 400–500 sq. ft.

$140,000–$210,000

Simple studio or compact one-bedroom layouts with standard finishes and reasonably straightforward site conditions.

Approximately 600–750 sq. ft.

$175,000–$260,000

Common one-bedroom layouts with a full kitchen, bath, living area and independent utilities or connections.

Approximately 800–1,000 sq. ft.

$225,000–$350,000+

Larger one- or two-bedroom homes, more complex layouts or higher finish levels.

What can push the cost higher? Difficult access, clearing and grading, long utility runs, a new or expanded septic system, well work, flood-zone or piling construction, engineering, impact fees, premium finishes and major drainage work. Land purchase and financing costs are not included.
How It Works

From Tiny Home Idea to Buildable Scope

  1. Initial fit. We discuss use, location, ownership, budget, timing and funding.
  2. Property review. Zoning, setbacks, access, utilities, septic or sewer and other site constraints are considered.
  3. Design and scope. The home is shaped around what the property and budget can realistically support.
  4. Permitting and construction. Required approvals and construction activities are coordinated through completion.
Common Questions

Tiny Home & In-Law Suite FAQ

It depends on the jurisdiction, zoning, lot size, setbacks, existing structures, utilities, septic or sewer capacity, flood requirements, access and any private restrictions. Start with our free property check so we can identify the main questions for your address.
“Tiny home” describes size. “Accessory dwelling unit,” or ADU, describes a second dwelling associated with an existing primary home. A small permanent home on its own lot may be the primary dwelling rather than an ADU.
A small home still needs a kitchen, bathroom, HVAC, electrical service, plumbing, permits, design and site work. Those fixed costs are spread across fewer square feet.
Yes. A permanent dwelling generally requires zoning review, a building permit, trade permits and inspections. The exact process depends on the property and local jurisdiction.
Sometimes, but the existing system and approved bedroom capacity must be evaluated. Septic capacity is often one of the first feasibility questions for a property.
A straightforward project often takes several months from initial feasibility through design, approvals and construction. Complex sites, engineering, septic work or jurisdictional review can extend the schedule.
Yes. BTL Buildings helps define a practical scope and coordinate the path from property review and planning through permitting and construction.
Common options include cash, home-equity financing and construction loans. Loan programs and appraisal requirements vary, so confirm the best option with your lender early.